Property owners
Show us your space and what you want to change. Explore layouts and renders before committing to the work.
Explore your space ↗Start with a photo of your room. Try a new mood, explore design options and bring your ideas to an architect or contractor when you are ready.
THE PROJECT BRIDGE
Start with a photo or a plan. Compare design options and flag questions for review. Give the team a clear brief for the next decision.
Show us your space and what you want to change. Explore layouts and renders before committing to the work.
Explore your space ↗Review drawings and compare options with AI assistance. Record what is measured, what is assumed and what still needs professional review.
Explore plan reading ↗Review the proposed scope, flag site constraints early and identify what needs clarifying before you price the work.
Discuss a project ↗A property owner wants to open up a kitchen. They share photos and a floor plan. The architect compares layouts and identifies the wall that needs a structural review. The contractor flags access and sequencing constraints before pricing. The team can see what has been decided and what still needs checking.
AI engineers and architects can build tools together that connect each design option to the evidence behind it. The owner can see the trade-offs, the contractor can flag practical constraints, and the architect can review the assumptions before the team commits.
Based in Genève, we bring architectural experience to the reading of plans, briefs and spatial constraints. AI supports the work; each study is reviewed in its project context. The starting point is local intelligence — the site, the existing building, the programme and the people who use it.
Clear drawings and clear questions lead to better decisions. We distinguish preliminary AI-assisted observations from specialist calculations, permit submissions and certified assessments.
Architect-led reading of plans: room organisation, circulation, dimensions, annotations and points requiring clarification. Receive a structured preliminary review in plain language.
Explore layout options, compare spatial relationships and organise early feasibility questions. Scope, assumptions and limitations are made explicit for each project.
AI-assisted concept images and architectural narratives to communicate an idea. Illustrations are identified as studies and developed around your project brief.
Help organise drawing sets, project information, presentation material and questions for your design team. Based in Geneva, with remote collaboration available.
Plans, photographs, programme and project questions. We agree the scope and identify missing information before starting.
AI-assisted reading and exploration, combined with architectural judgement. Assumptions and points to verify stay visible.
A clear study, annotated observations and agreed next steps. Technical validation and specialist work are scoped separately.
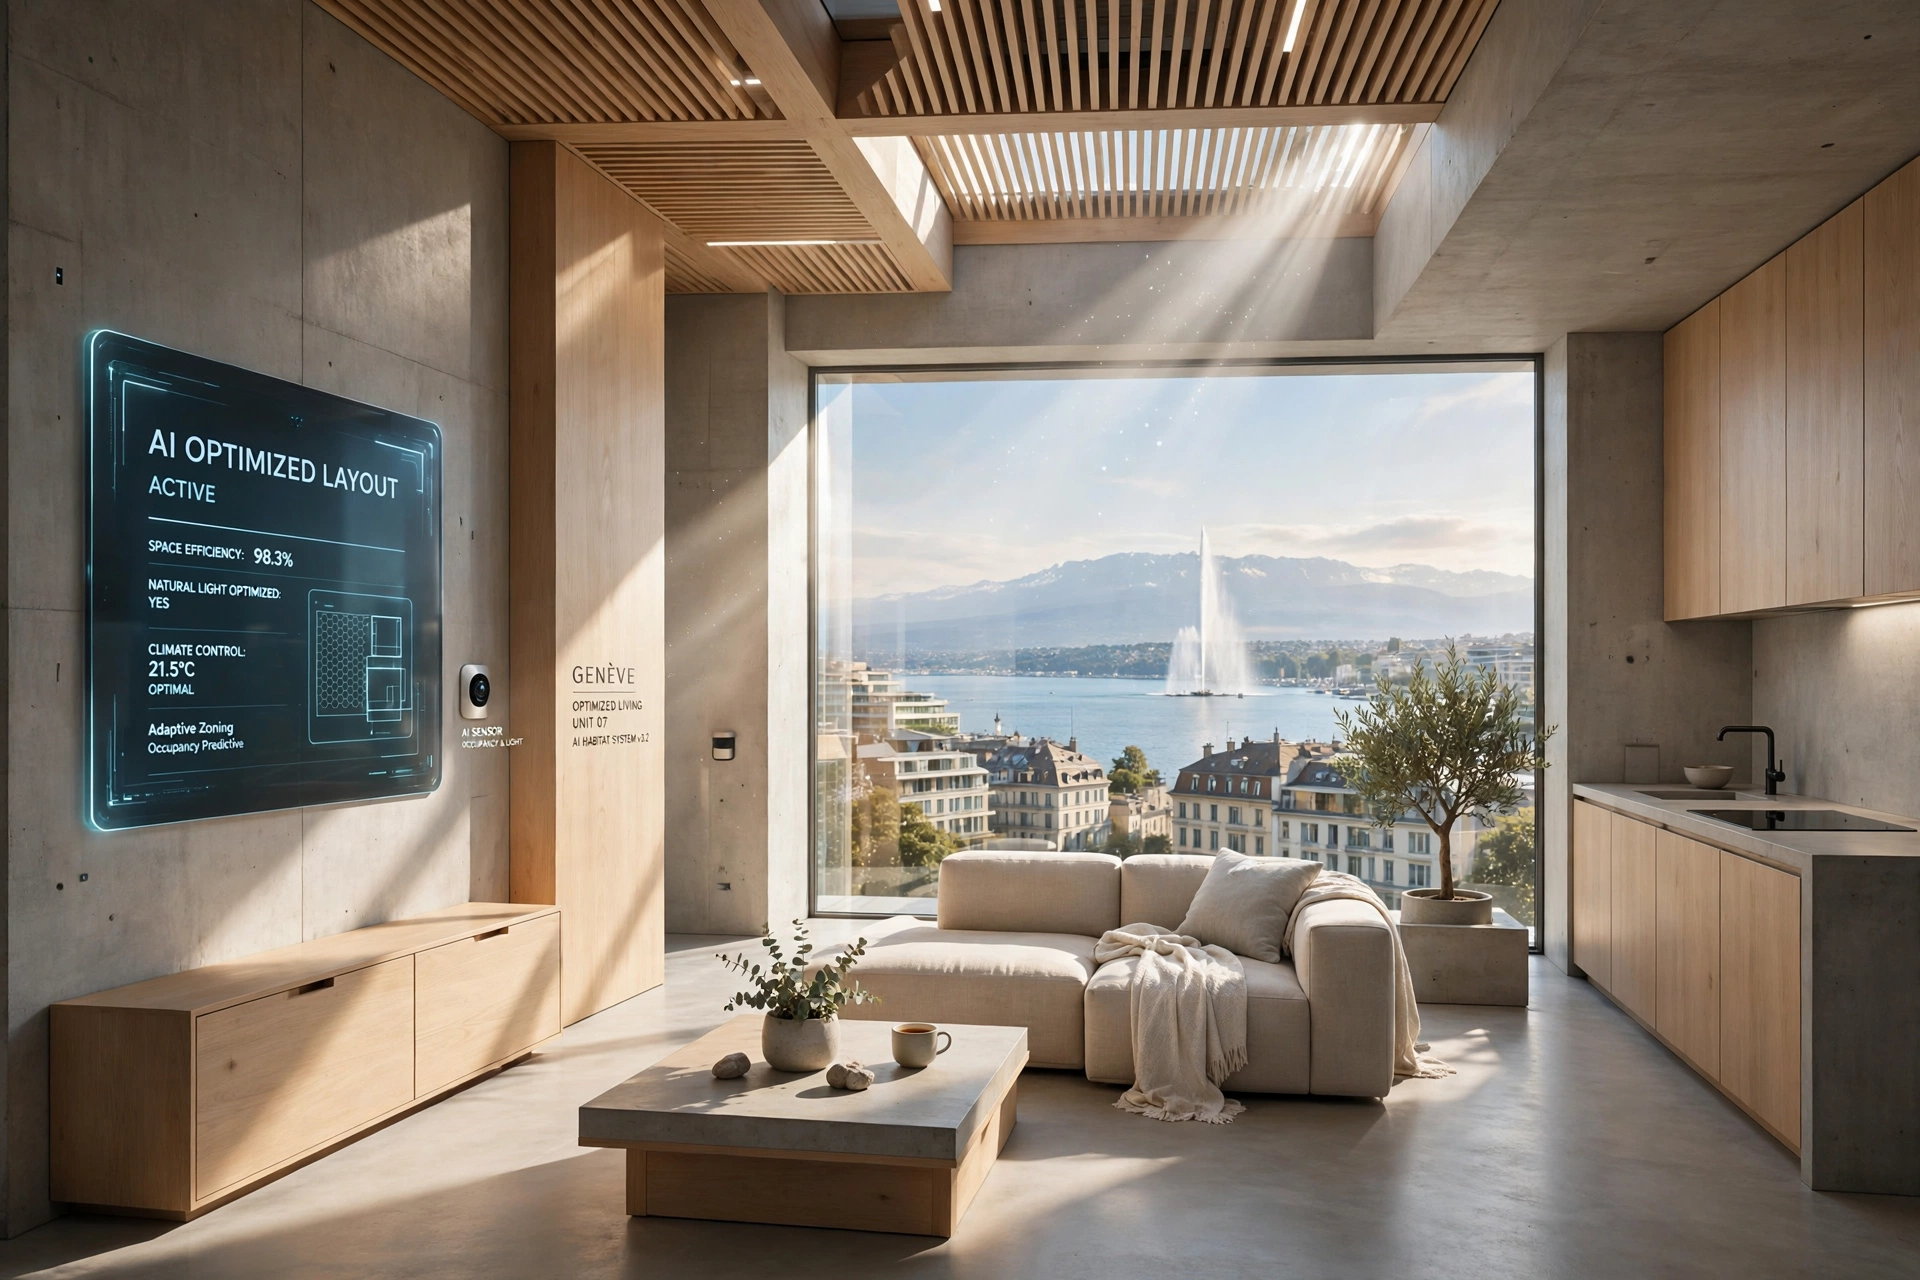
An illustrative residential study exploring the relationship between shared space, natural light and a lake setting. It shows a design direction, rather than a completed commission or a measured performance result.
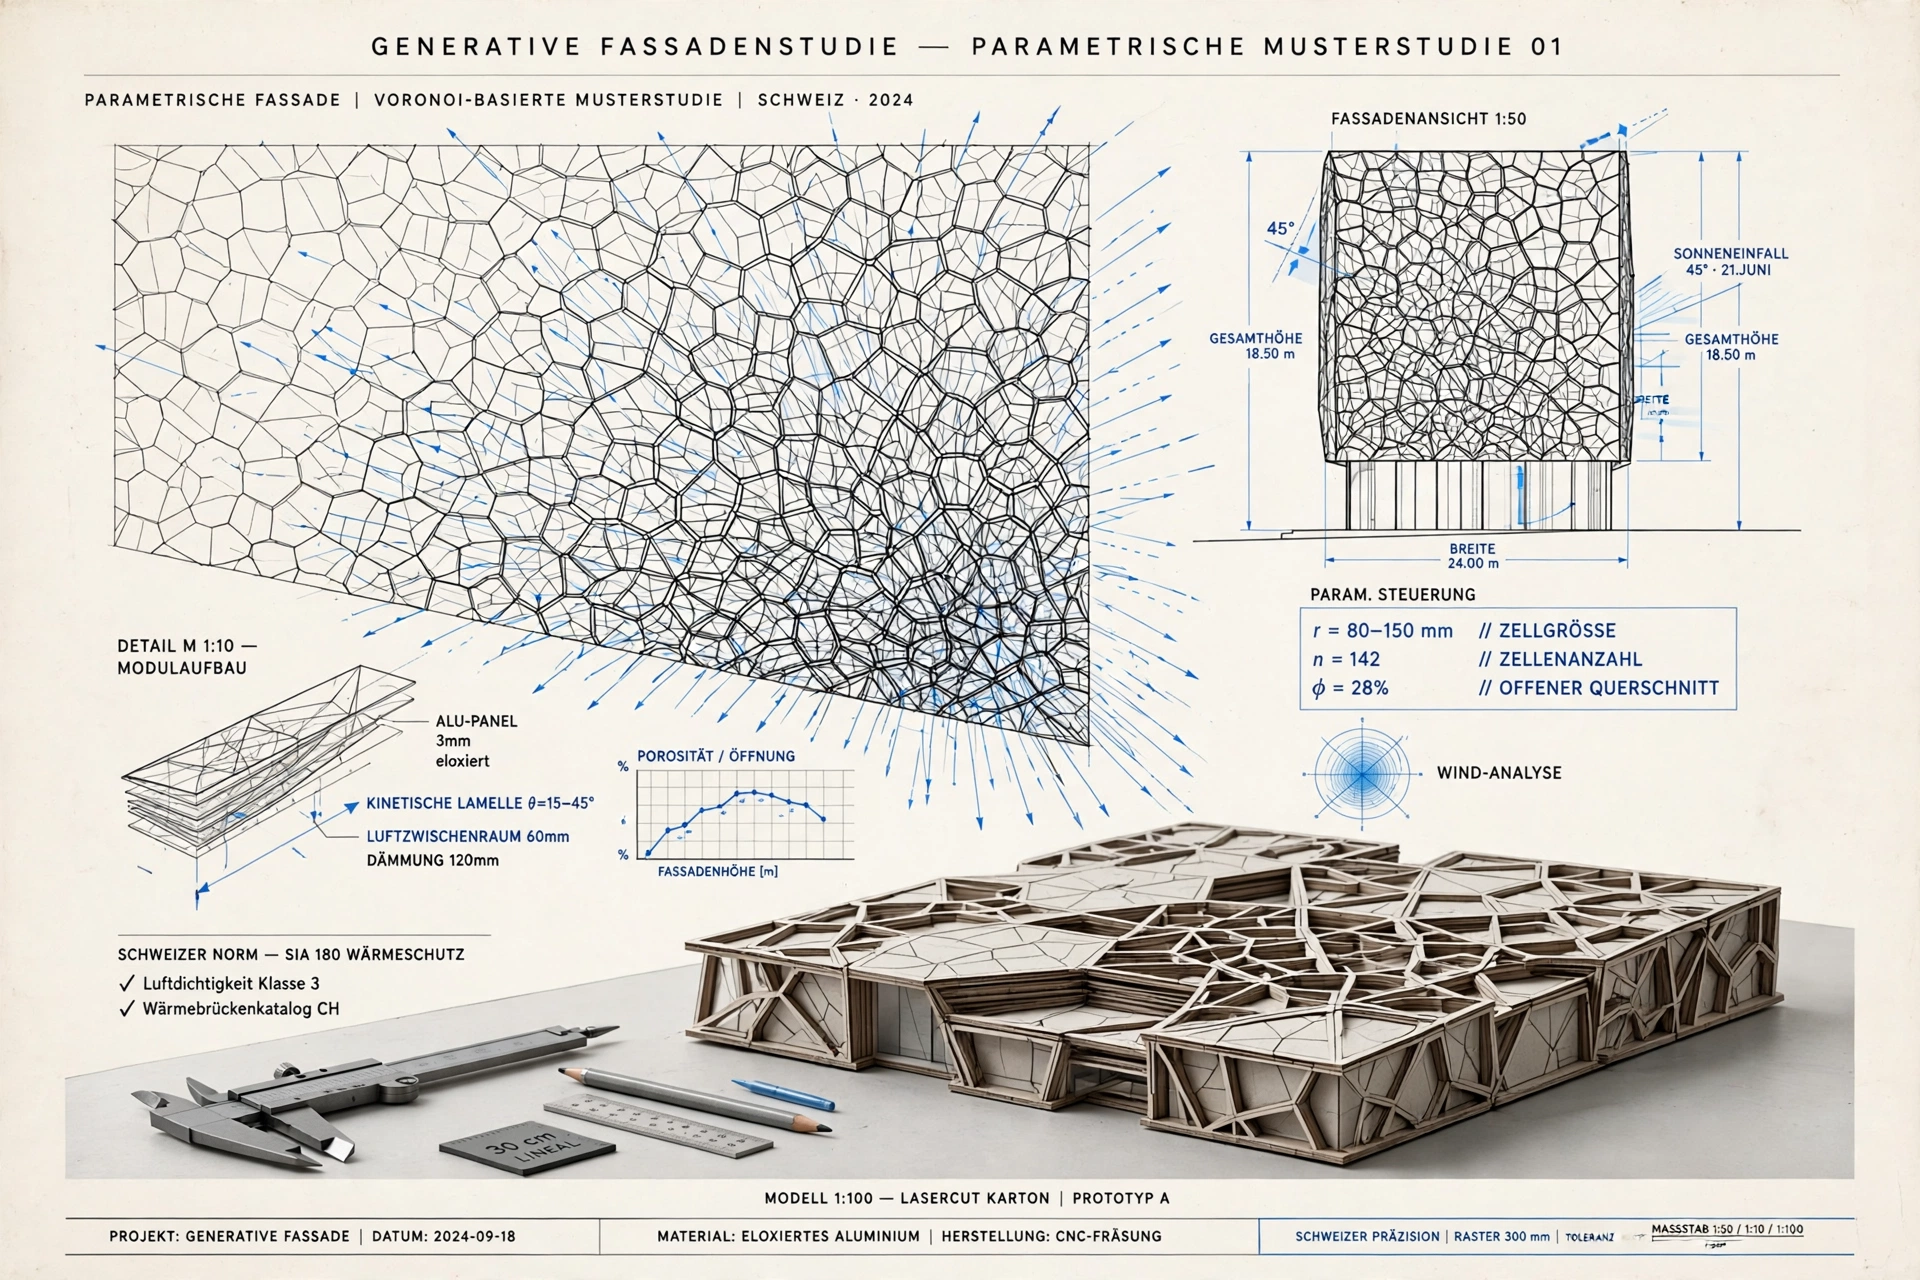
An illustrative exploration of a patterned facade. Geometry, rhythm and transparency are design questions; materials, structural behaviour and fabrication require project-specific development.