01
Use your photos or plans
Start with room photos, a floor plan or a scan you already have. Add the changes you want to explore.
Start a projectARCHITECTURE AI · GENÈVE
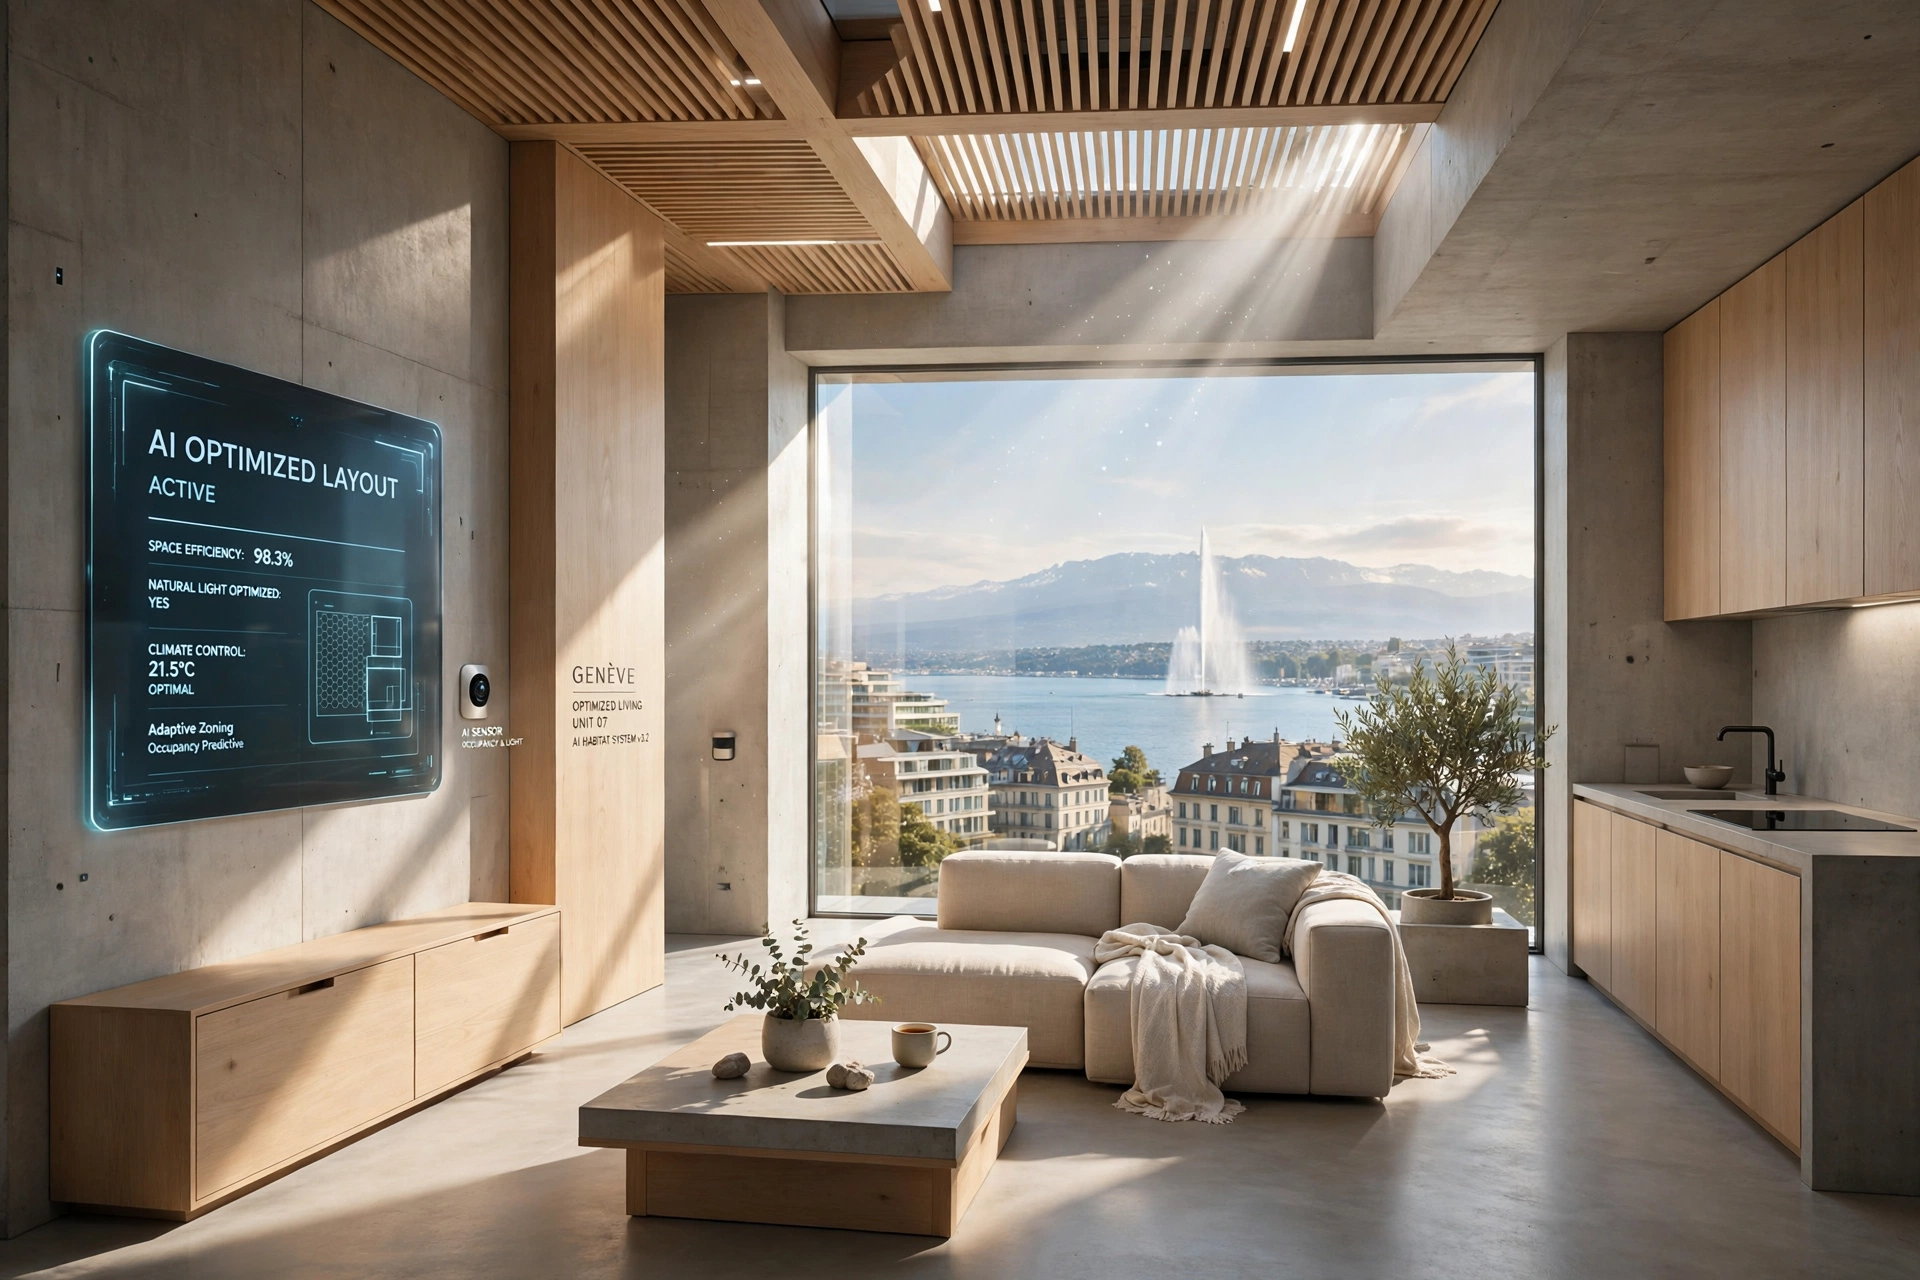
Send photos of your apartment or arrange an on-site visit in Geneva. Explore a new layout, compare materials and see what your space could become.
First render within 3 working days of order confirmation and receipt of complete materials.
01
Start with room photos, a floor plan or a scan you already have. Add the changes you want to explore.
Start a project02
Request an on-site photo session, measurements or an interior scan. Visits are quoted separately and confirmed by appointment.
Start a project03
Discuss an avant-projet with the Architecture AI team or a qualified partner, with scope and fees agreed separately.
Start a projectCHF 15 / month
50 credits per month
Concept renders and material variations from your own photos.
Request this planCHF 35 / month
140 credits per month
Renders, layout studies from available plans or measurements, and PDF export.
Request this planCHF 80 / month
350 credits per month
Renders, layout studies and a project brief PDF with assumptions and points to verify.
Request this planCredit scale: 1 per render or variation, 5 per conceptual layout and 3 per PDF export. A render revision counts as one variation.
Get a preliminary review of your drawings and intended works, with relevant Geneva sources, questions for the authorities and a checklist for the next project stage.
For launch, send a request to confirm scope, availability and payment. You can attach photos or a plan to your email.
Concept studies only. Dimensions must be verified on site. Geneva planning guidance draws on official sources and is preliminary. Permit submissions and technical design require a separate mandate with the appropriate professionals.